



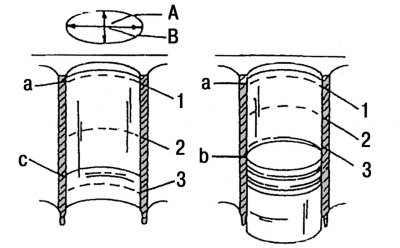
Figure 55. Cylinder liner hole measurement locations: A - measurement in the longitudinal axis of the engine; B - measurement in the transverse axis of the engine; a - the upper stopping point of the upper piston ring; b — lower piston stopping point; c — lower stopping point of the oil scraper ring; 1, 2, 3 — measurement points
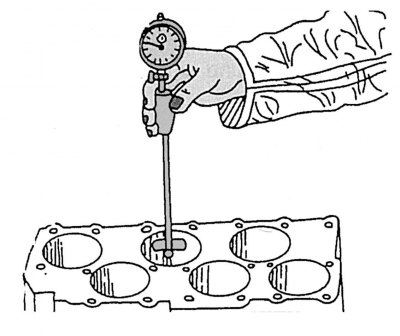
Figure 56. Measuring cylinder bores using a bore gauge
The cylinder liner openings must be measured in the longitudinal and transverse axes, as shown in the diagram figure 55. If these works are carried out on the engine installed in the car, then the third measuring point will be located directly above the piston stopped at BDC. The other two measuring points are respectively higher. The bore gauge is lowered into the cylinder liner as shown in the figure 56. A total of 6 measurements must be taken on each cylinder liner. The results of all measurements must be carefully recorded and then compared with the technical data (see appendix 1).
It should be remembered that if dimensional deviations are detected on at least one cylinder, all cylinders will need to be bored. A dimensional deviation of 0.20 mm from the nominal value, either in the longitudinal or transverse axis, is acceptable. If the wear exceeds the permissible limits, then in this case the cylinder liners can be replaced. This work should only be performed at a specialized service station.
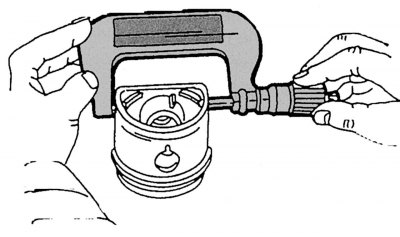
Figure 57. Measuring the piston diameter
The final size of the cylinder bore is determined by the sum of the piston diameter, measured 10 mm from the lower edge of the piston skirt, and the piston working clearance, which is from 0.017 to 0.043 mm. Figure 57 shows the locations of the micrometer installation. In addition, it is necessary to take into account the cylinder honing allowance, which should be 0.03 mm. The working clearance of the piston should not deviate from the specified by more than 0.12 mm.
To check the working clearance of the piston, it is necessary to measure the dimensions of the piston and the cylinder liner bore, as described above, and determine the difference in the obtained measurement results for each piston-cylinder pair. If the result exceeds 0.12 mm, it is necessary to bore the cylinders or install new cylinder liners, since the working clearance has reached the wear limit.