



For this purpose, the cleaned cylinder bores are measured with an internal measuring device in three places - namely in the direction of the piston pin axis (direction a), and then perpendicular to it (direction to). With the pistons not removed, the third measurement point is slightly above the bottom dead center of the piston. If the cylinder bores are bored, the maximum allowance for honing should not exceed 0.05 mm.
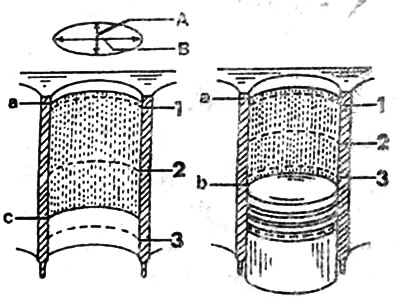
1, 2, 3. Measurement belts. a. Piston TDC. b. Piston BDC. c. Lower position of piston skirt.
For V8 engines, a device with a fixed measuring point must be used to measure the cylinder bores, otherwise the cylinder surfaces may be damaged. The cylinder surfaces of 8-cylinder engines are electrolytically treated after boring and honing. This "retracts" the aluminum so far that the piston rings and the chromed or iron-plated light metal pistons come into contact exclusively with silicide crystals, 0.02 to 0.05 mm in size, which provide a wear-resistant cylinder surface. These silicide crystals are formed after the electrolysis process. If this operation is not carried out, the result will be severe piston wear. Since this operation can only be carried out in specialized workshops, we will not describe its details here.
Full article available on the resource mercedesman.ru