



Engine series M119.97 with mounting bearing
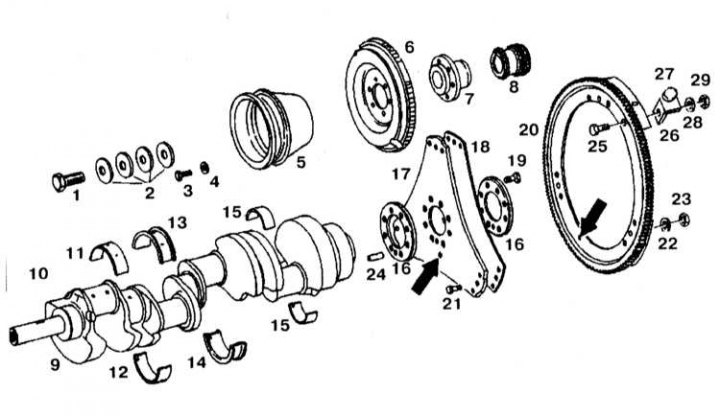
Crankshaft installation parts with mounting bearing
1, 3, 19, 21, 25 - Bolt; 2, 28 - Gaskets; 4, 22 - Engraver; 5 - Crankshaft pulley; 6 - Torsional vibration damper; 7 - Hub; 8 - Crankshaft sprocket; 9 - Crankshaft; 10 - Key; 11 - Upper main bearing shell; 12 - Lower main bearing shell; 13 - Upper mounting bearing (liner) with oil hole; 14 - Lower mounting bearing (liner); 15 - Upper connecting rod bearing shell; 16 - Disc 4.5 mm; 17 - Leading disc 1.5 mm thick and 296 mm in diameter; 18 - Leading disc 1mm thick and 287mm in diameter; 20 - Flywheel ring gear; 23, 29 - Nuts; 24 - Finger; 26 - Bracket; 27 - Magnet
The details of the installation of the crankshaft with the mounting bearing are shown in the accompanying illustration. The dimensional characteristics of the crankshaft are given in Specifications.
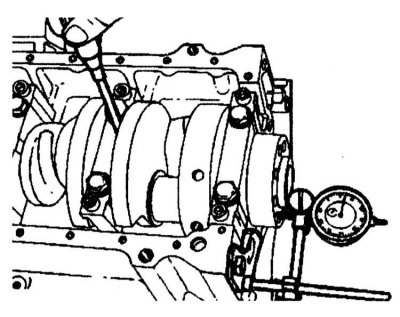
Designation of main bearing shells and installation of the crankshaft
1. Install the main bearing caps, observing the designation and starting with the first one. The cylinder block mounting surface is asymmetrical, the crankshaft caps can only be installed in one position.
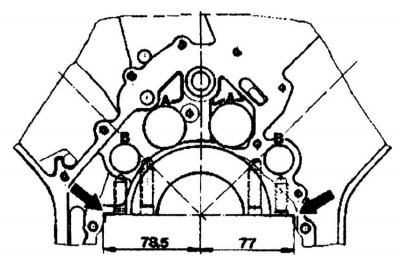
2. Lubricate the threaded part and the contact surfaces of the nuts and tighten them to a torque of 50 Nm.
3. Lubricate the threaded part and contact surfaces of the side bolts M10x40, install them with gaskets and tighten to a torque of 50 Nm.
4. Measure the main bearing bore in directions A, B and C at two levels (taper). If the hole diameter is larger than the permissible value or is tapered, install a plate on the mating surface of the cover (max. up to 0.02 mm).
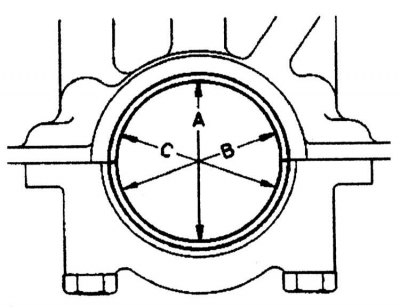
5. Insert the lower shell and install the main bearing cap. Tighten the nuts and side bolts to 50 Nm.
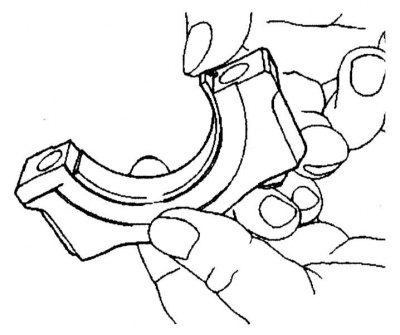
6. Measure the hole diameters and write them down.
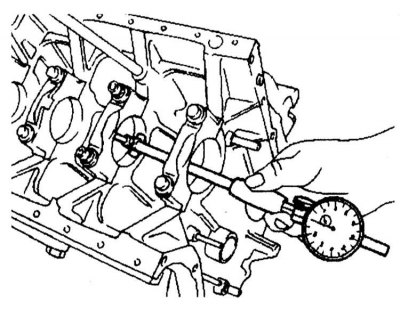
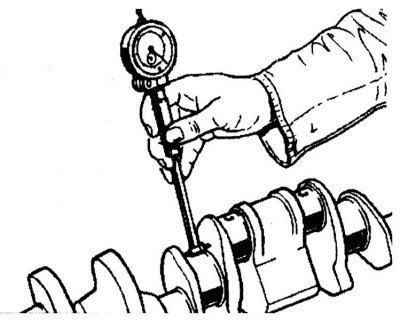
7. Measure the diameters of the main journals and determine the radial clearance of the crankshaft bearings. The required radial clearance can be achieved by replacing the liners.
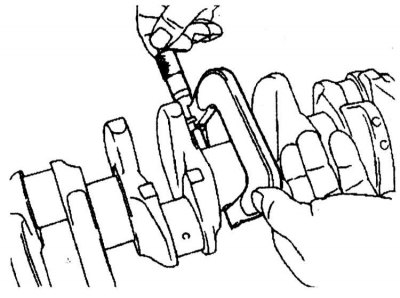
8. Measure the width of the main bearing journal. Determine the axial clearance of the crankshaft. Repair liners are supplied in an increased size.
9. Lubricate the bearings and crankshaft with engine oil and install the crankshaft.
Attention! Inserts with oil channels are installed from above!
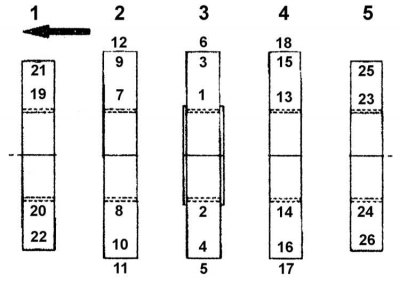
10. Tighten the main bearing caps in the order shown in the illustration.
11. Measure the crankshaft axial clearance.
12. Turn the crankshaft by hand and check that it rotates easily.
Designation of connecting rod bearing shells and their installation
1. Check the connecting rod bolts.
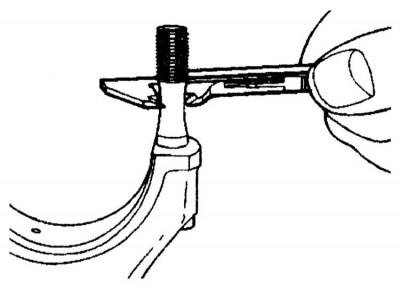
2. Insert the connecting rod bearing shells, install the connecting rod caps with the shells and tighten the nuts or bolts to a torque of 35 Nm.
3. Measure the diameter of the crankpin bore and record it.
4. Measure the width of the crankpin and determine the radial clearance of the connecting rod bearings.
5. Lubricate the bearings, crankshaft, pistons and cylinders with engine oil. Install the pistons and connecting rods.
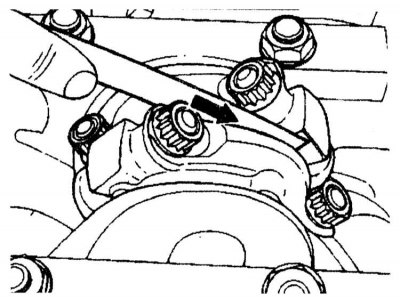
6. Tighten the connecting rod cap nuts and bolts. 7. Measure the connecting rod axial clearance.
Engines of the M119.97/98 series with thrust half rings
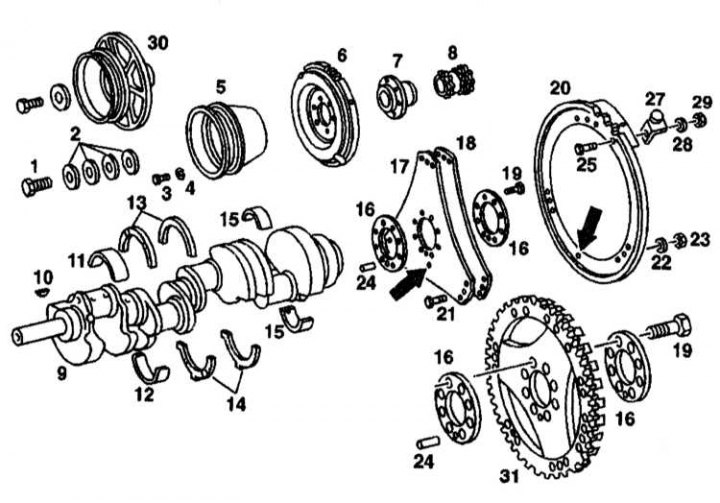
Crankshaft installation details with thrust half rings
1, 3, 19, 21, 25 - Bolts; 2, 4, 22, 28 - Gaskets; 5 - Crankshaft pulley; 6 - Torsional vibration damper; 7 - Hub; 8 - Crankshaft sprocket; 9 - Crankshaft; 10 - Key; 11 - Upper main bearing shell of the crankshaft; 12 - Lower shell of the crankshaft main bearing; 13 - Upper thrust half rings; 14 - Lower thrust half rings; 15 - Connecting rod bearings; 16 - Disc thickness 4.5 mm; 17 - Leading disc 1.5 mm thick, diameter 296 mm; 18 - Leading disc 1mm thick and 287mm in diameter; 20 - Flywheel ring gear; 23, 28 - Nuts; 24 - Finger; 26 - Bracket; 27 - Magnet; 29 - Nut M5; 30 - Torsional vibration damper with pulley; 31 - Flywheel ring gear (only on models with Motronic control system)
The dimensional characteristics of the crankshaft are given in Specifications.